











Address
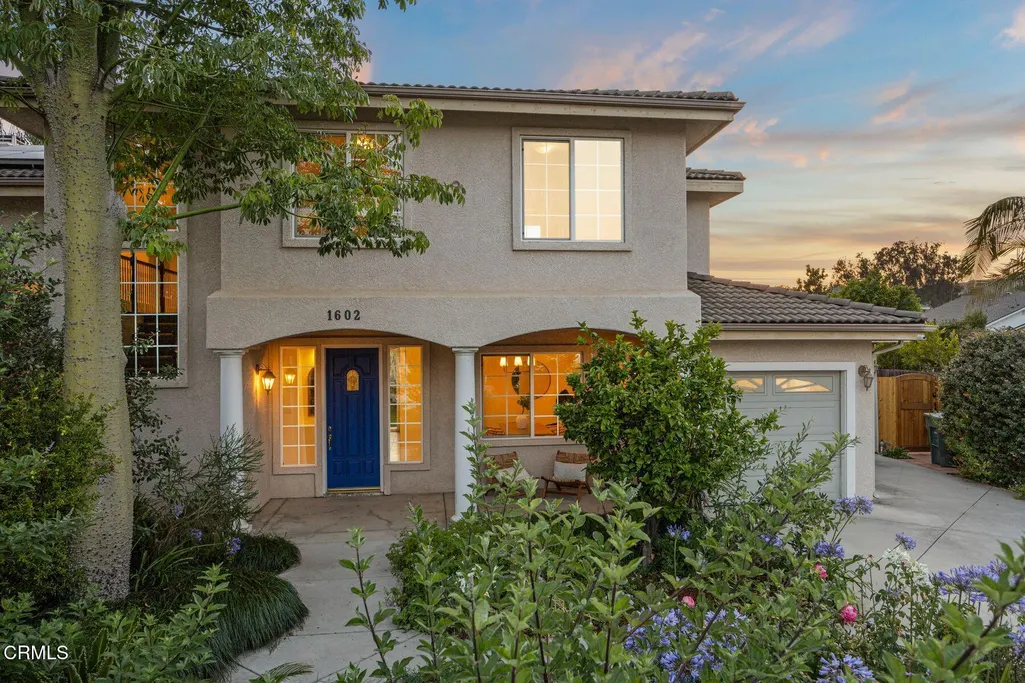
1602 Grace Court, Camarillo, CA
Price
$ 1,399,000
Property Attributes
- MLS#V136552
- TypeSingle Family
- Listing Status Active
- CountyVENTURA
- CityCamarillo
- AreaVC42 - Camarillo Heights
- Zip93010
- Style
- Year Built2000
- Price$ 1,399,000
- Bedrooms5
- Full Bathrooms3
- Half Bathrooms1
- Sqr Footage3083
- Lot Size0.24 Acres
Data Source:
Conejo Simi Moorpark Association of REALTORS®
Property Description
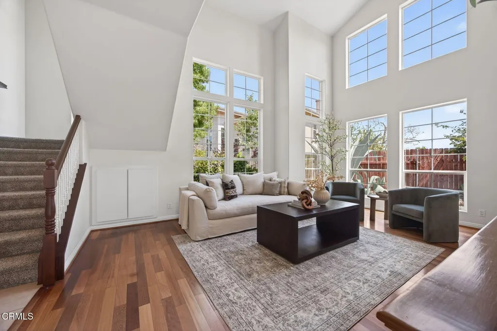
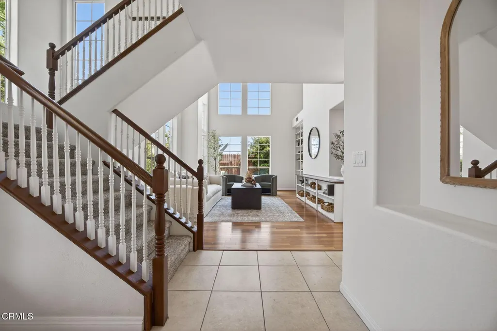
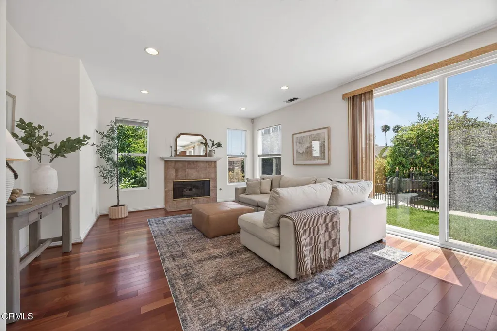
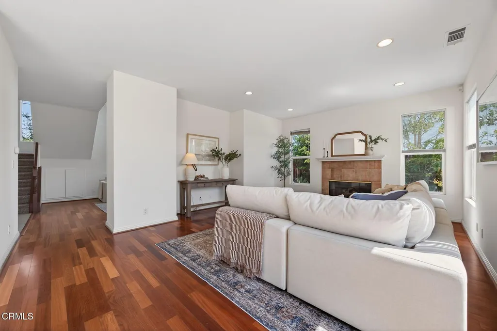
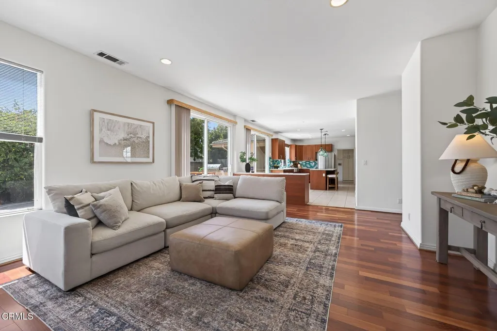
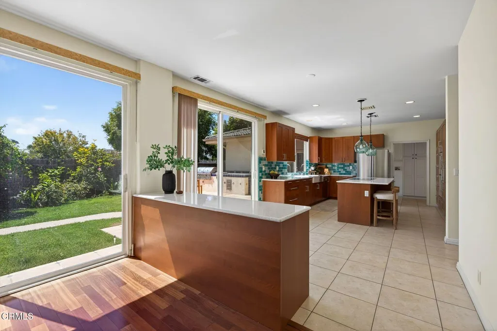
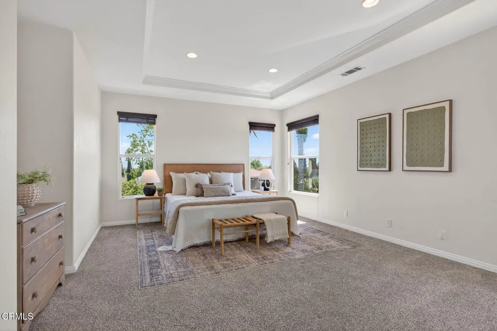
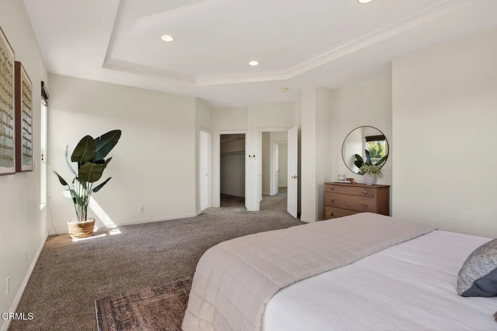
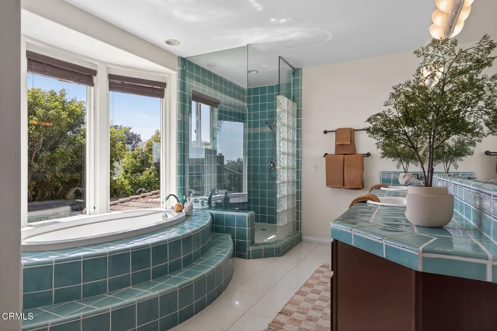
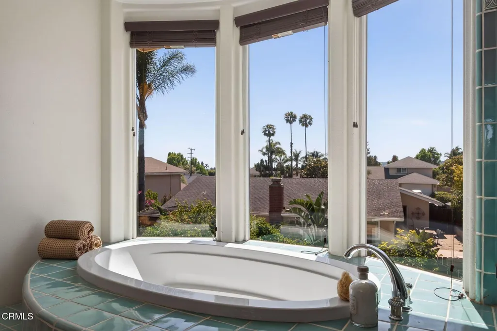
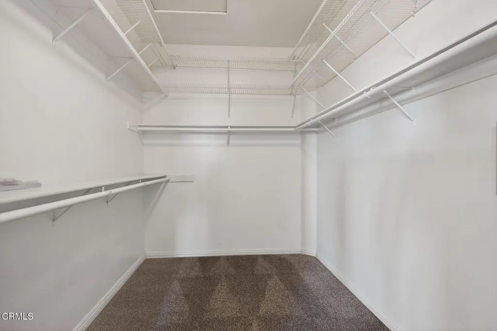
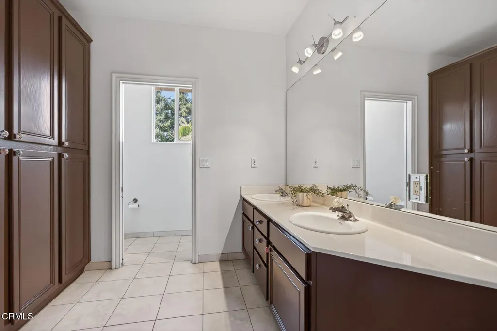
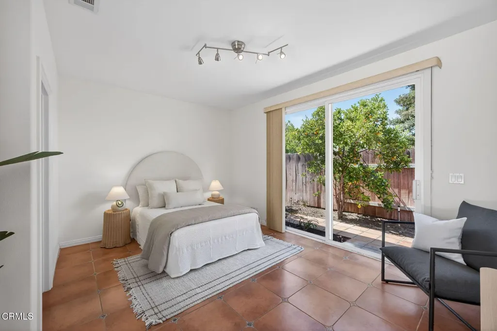
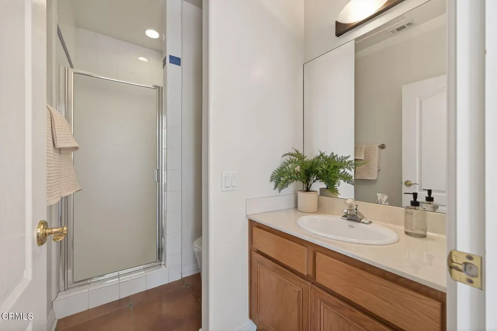
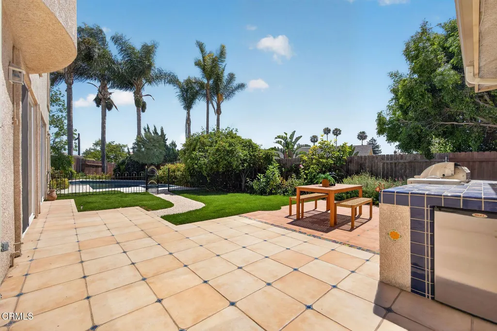
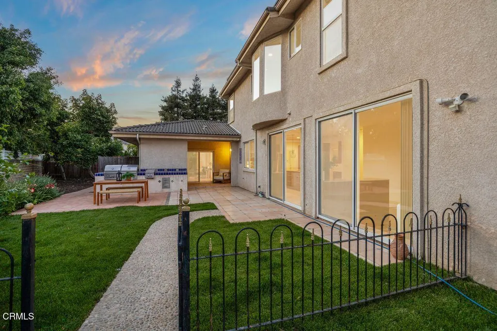
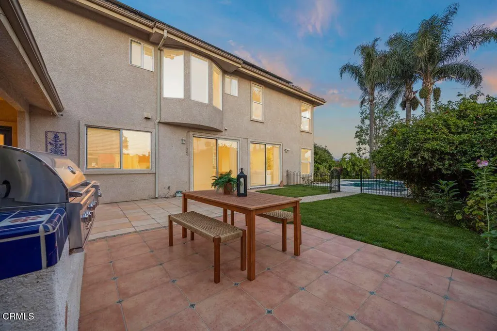
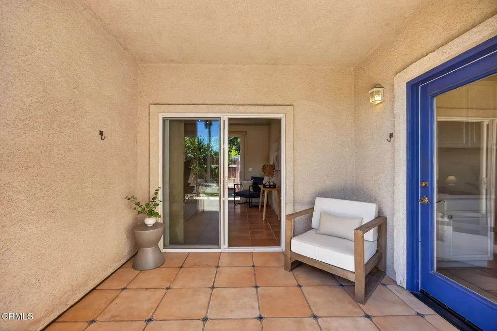
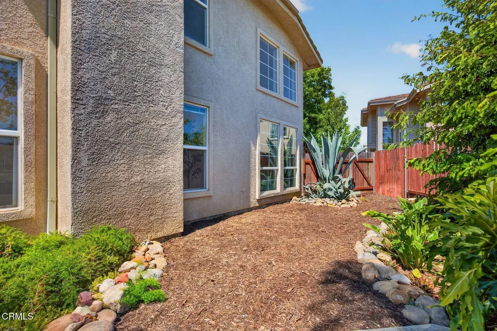
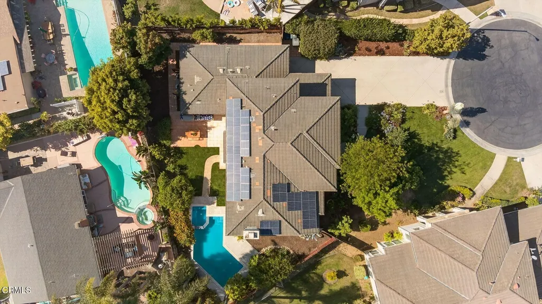
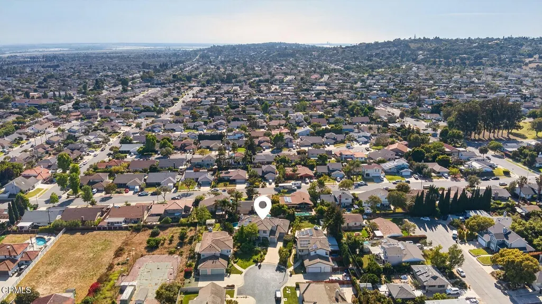
Primely situated at the end of a quiet cul-de-sac in the coveted enclave of Camarillo Heights, this rare & expansive 5-bedroom, 3.5 bath residence captures a perfect balance of scale, privacy, and elevated living across an impressive 10,000+ square foot lot. Custom built in 2000, and spanning over 3,000 sf of living space , this modern residence unfolds with a grand, yet inviting presence--where soaring ceilings, and floor-to-ceiling windows frame the entire home- welcoming natural light in every room from sunrise to sunset. On the main level, a formal living room and dedicated dining room create an elegant introduction, while the upgraded open-concept kitchen creates an inviting and relaxed space to gather and unwind. Highly appointed with all Bosch stainless appliances, double ovens, induction stove, and custom cabinetry, it centers around a large center island with counter seating, and naturally opens to both the large family room and picturesque backyard beyond. Oversized glass sliders open to the backyard - where a sparkling pool & spa are surrounded by mature landscaping, avocado & various fruit trees, custom Saltillo tile patio, and a built-in outdoor kitchen - creating a natural extension of the home for weekend barbecues, outdoor dining, or relaxed evenings at home. The home's layout offers an ideal sense of separation and retreat, with four upstairs bedrooms and two full bathrooms positioned away from the home's central living spaces. The primary suite - a retreat of its own -- complete with mountain views, expansive walk-in closet, and a generously sized ensuite bath featuring dual vanities, soaking tub, walk-in shower, and peek-a-boo coastline views stretching toward the Channel Islands. The unique standout feature- a rare separate main-level casita. Complete with dual exterior entrances and a full bath, the space lends itself beautifully to multigenerational living, extended guests, a quiet home office, or even coveted potential rental income opportunity. Additional highlights include owned-solar panels, spacious main level laundry room with ample storage, central air conditioning, and spacious 2-car attached garage. Though exclusive and tranquil, the home remains remarkably connected to everyday convenience--with nearby parks, schools, shopping, grocery stores, and local dining all just within walking distance!
| Price History | |
|---|---|
| 5/21/2026 | Listed $1,549,000 |
| 6/11/2026 | 5$1,475,000 |
| 7/1/2026 | 5$1,415,000 |
| 8/21/2026 | 2$1,399,000 |
General Features
| Sewer | Public Sewer |
|---|---|
| Heating | Forced Air |
| Cooling | Central Air |
| Appliances | Dishwasher,Double Oven,Water Heater,Microwave,Electric Range,Refrigerator |
| Parking | Garage,Street,Driveway |
| Laundry Y/N | Individual Room |
| Community Features | Street Lights |
| View | Yes |
| County | Ventura |
| Assessments | No |
| Levels | Two |
| Property Type | A |
| Entry Date | 2026-05-21 |
| Parcel Number | 1500070545 |
| Occupant Type | Vacant |
| Status | Active |
| Days on Market | 125 |
| Year Built Source | Assessor |
| Sub Type | Single Family Residence |
| Year Built | 2000 |
| City | Camarillo |
| Association Amenities | Maintenance Front Yard |
| List Price/SqFt | 453.78 |
| Geo Lat | 34.236854 |
| ListingOfficePhone | (805) 641-0125 |
| Other High School | Pleasant Valley |
| Listing Member Name | Laura Darrah |
| Geo Lon | -119.048193 |
| Structure Type | House |
| Area | VC42 - Camarillo Heights |
| Street Name | Grace |
| Senior Community | No |
Interior Features
| Interior Features | High Ceilings,Quartz Counters,In-Law Floorplan,Recessed Lighting |
|---|---|
| Flooring | Carpet,Wood |
| Fireplace | Yes |
| Kitchen Features | Kitchen Island,Quartz Counters,Self-Closing Drawers,Self-Closing Cabinet Doors,Remodeled Kitchen |
| Spa | Yes |
| Full Baths | 3 |
| Eating Area | Dining Room,In Kitchen |
| Fireplace Features | Decorative,Living Room |
| Living Area | 3083.00 |
| Bathroom Features | Double Sinks in Bath(s),Soaking Tub,Walk-In Shower |
| Room Type | Family Room,Primary Suite,Main Floor Bedroom,Laundry,Foyer,Walk-In Closet,Living Room |
| Beds Total | 5 |
| Total Baths | 4.00 |
| Common Walls | No Common Walls |
| Spa Features | In Ground |
Exterior Features
| Pool | Yes |
|---|---|
| Fencing | Wood |
| Lot Size Source | Assessor |
| Water Source | Public |
| Pool Features | In Ground |
| Lot Size Area | 10435.0000 |
| Lot Size Units | Square Feet |
| Land Lease | No |
| MLS Identifier | 20200218121507636729000000 |
| Lot Size Square Feet | 10435.00 |
| Property Attached | No |
| Parking Spaces/Information: Total Garage Spaces | 2.00 |
| Lot Size Acres | 0.2400 |
| Patio and Porch Features | Patio |
Amenities
- Foreclosure
- Views
- Short Sale
- New Construction
- Adult 55+
- Lease To Own
- No HOA Fees
- Furnished
- Primary On Main
- Air Conditioning
- Seller Finance
- Green
- Fixer Upper
- Horse
- Golf
- Fireplace
- Deck
- Garage
- Basement
- Pool
Property vs Single Family Average in 93010
Price
Year Built
Visits
 Based on information from California Regional Multiple Listing Service, Inc. as of September 22, 2026 3:11 PM UTC This information is for your personal, non-commercial use and may not be used for any purpose other than to identify prospective properties you may be interested in purchasing. Display of MLS data is usually deemed reliable but is NOT guaranteed accurate by the MLS. Buyers are responsible for verifying the accuracy of all information and should investigate the data themselves or retain appropriate professionals. Information from sources other than the Listing Agent may have been included in the MLS data. Unless otherwise specified in writing, Broker/Agent has not and will not verify any information obtained from other sources. The Broker/Agent providing the information contained herein may or may not have been the Listing and/or Selling Agent.
 The data relating to real estate for sale on this web site comes in part from the Internet Data Exchange of the Santa Barbara Association of Realtors. Information being provided is for consumers personal, non-commercial use and may not be used for any purpose other than to identify prospective properties consumers may be interested in purchasing. All information is deemed reliable, but is not guaranteed. All properties are subject to prior sale, change or withdrawal. Neither listing broker(s) nor
 The information being provided by Conejo Simi Moorpark Association of REALTORS ® ("CSMAR") is for the visitor's personal, non-commercial use and may not be used for any purpose other than to identify prospective properties visitor may be interested in purchasing. Any information relating to a property referenced on this web site comes from the Internet Data Exchange ("IDX") program of CSMAR. This web site may reference real estate listing(s) held by a brokerage firm other than the broker and/or
 The MLS™ I-Tech ® All information deemed reliable but not guaranteed. All properties are subject to prior sale, change or withdrawal. Neither listing broker(s) or information provider(s) shall be responsible for any typographical errors, misinformation, misprints and shall be held totally harmless. Listing(s) information is provided for consumer's personal, non-commercial use and may not be used for any purpose other than to identify prospective properties consumers may be interested in
 Based on information from CRISNet MLS as of September 22, 2026 3:04 PM UTC All data, including all measurements and calculations of area, is obtained from various sources and has not been, and will not be, verified by broker or MLS. All information should be independently reviewed and verified for accuracy. Properties may or may not be listed by the office/agent presenting the information. The listing broker's offer of compensation is made only to participants of the MLS where the listing is filed.
